
Home / Services / Steel structure design (structural and detail drawings) / Steel Structure Calculation: Methods and Checks
Steel structure design (structural and detail drawings)
Steel Structure Calculation: Methods and Checks
How steel structures are calculated at the design stage, how the calculation of existing structures differs and what a check calculation of load capacity is for.
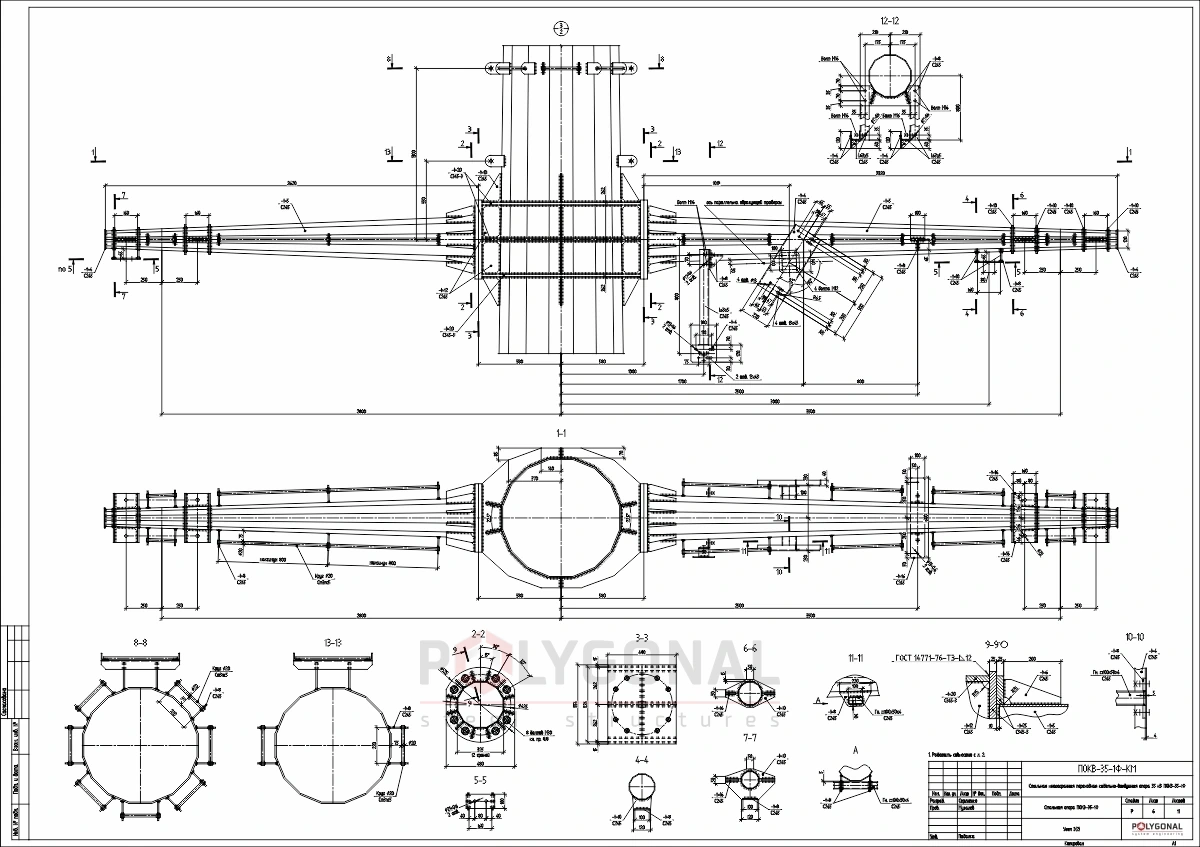
Calculating structures at the design stage
Two main methods have been used to calculate building structures until now. From the end of the 19th century to the 1950s–1960s the permissible stress method was used: the maximum stress in an element, found by the methods of structural mechanics, must not exceed the permissible stress, which equals the yield strength divided by a safety factor (about 1.36 for most structures). The method was simple and effective enough for structures whose operating conditions were not taken into account, but when one factor puts structures from very heavy to light duty on the same footing, it held back the development of both forms and materials.
In the 1950s it was replaced by the limit state method. For the first limit state, the design force in a structure from the least favourable combination of design loads must not exceed its load capacity. The basic notions of the method are characteristic and design values: the design load equals the characteristic load multiplied by a load reliability factor; the design resistance of the material equals the characteristic value (from factory tests, by yield and tensile strength) divided by a material reliability factor. In addition, load combination factors are taken into account when two or more temporary loads act, as is a working condition factor that reflects the importance of the structure, the idealisation of the design scheme and other features.
Calculating structures in service
If the same requirement is applied to existing steel structures that were designed without unjustified reserves, the inequality is in practice not met: in service the sections wear, deviations from the design appear and the strength falls. On reconstruction the conditions may worsen (loads grow, the aggressiveness of the environment changes), and norms change over time, usually toward stricter demands. Yet experience shows trouble-free operation of structures for 50–100 years. So for structures in service the condition is written differently: the forces in the particular structure under actual operating conditions must not exceed its actual load capacity at that time, and that in turn must not exceed the design one.
This approach makes it possible to move from the semi-probabilistic methods used for new structures to models that take into account the particular condition of the structure: defects, damage, actual geometry, the design properties of materials and the service loads. Experience of check calculations shows that loads can be reduced (sometimes considerably) from the design ones, the design resistance can be raised and a design scheme matching the actual working can be used. The greatest reserves are found in structures designed by the permissible stress method. Accounting for the actual production process can reduce crane loads by up to 40%, and studying atmospheric effects for the particular location of the object can reduce wind and snow loads by 5–25%. The design scheme can be refined by bringing longitudinal frame elements into work (the roof diaphragm, longitudinal bracing, braking structures), end framing and skylights, and by allowing for foundation rotation and so on.
For existing structures the meaning of the characteristic values changes. Loads are determined from information on the process (process charts, equipment layouts, equipment specifications), on the object’s position in the actual surroundings and on the features of external and internal actions; load reliability factors are determined by analysing the nature of the loads and the possible unfavourable deviations. The properties of the metal and joints are refined to assign design resistances, to check service properties (cold resistance, fatigue resistance) and process properties (weldability, machinability); they are determined by direct or indirect methods and processed statistically.
Check calculation of the load capacity of structures
A load capacity calculation is needed to establish the strength and load capacity of a structure when the service loads on it grow and its range of use widens. It is carried out:
- when changes are made to the structure of a building;
- when loads on an installation increase;
- when there is wear;
- on technical re-equipment and reconstruction;
- when structures are deformed.
We calculate antenna and mast structures (telecom towers, antennas, radio masts), frames, floors and foundations of buildings (a check calculation of strength for a wider range of use, or to establish whether antenna and mast structures can be placed on a building), and non-standard structures, with collection of loads and calculation of load capacity. Our engineers have at least 10 years’ experience of doing such calculations; mobile network operators and their contractors work with us. Operators require load capacity calculations to rule out emergencies and to establish the service life of their installations, because the amount of equipment on telecom towers keeps growing with new communication standards.
A check calculation includes: calculating loads and forces in the elements, calculating the deformation of the structure under wind load, checking that the structural solutions adopted conform to the regulations in force, checking the safety and serviceability of the joints of elements and sections, and assessing the conformity of the structure with safety requirements. The result is issued as a report and, for a check calculation, as an expert opinion on the design solution or project. We set the price individually; send us the technical brief and the documentation you have.
Updated:
Reviewed by: V.V. Padalka, Chief Project Engineer
Methods of calculating structures: frequently asked questions
How does the limit-state method differ from the permissible-stress method?
The permissible-stress method uses one safety factor for all operating conditions. The limit-state method separately accounts for reliability factors by load and by material, plus a working-conditions factor — this reflects the structure’s actual criticality and service regime more accurately.
When is a check calculation of load capacity needed?
When the structure of a building is altered, when loads increase, through wear, during technical upgrading and reconstruction, or when structures deform.
Why do telecom operators order tower load-capacity calculations?
To rule out emergencies and establish the structure’s service life — the amount of equipment on telecom towers keeps growing with new communication standards.
Related products: Steel structure design (structural and detail drawings) · Telecom masts
More on this topic: KM Drawings: Contents, Stages, Calculations · KMD Drawings: Contents, Benefits, Cost · KM and KMD Stages: Contents of the Sets · KM and KMD Drawing Rules: DSTU, Specification, Scales
Get a quote for your requirements
Send us your requirements — we will calculate the price and lead time.