
Home / Services / Steel structure design (structural and detail drawings) / KMD Drawings: Contents, Benefits, Cost
Steel structure design (structural and detail drawings)
KMD Drawings: Contents, Benefits, Cost
What KMD drawings are, the advantages of our set, what is needed to calculate the cost and how to read KMD drawings correctly.
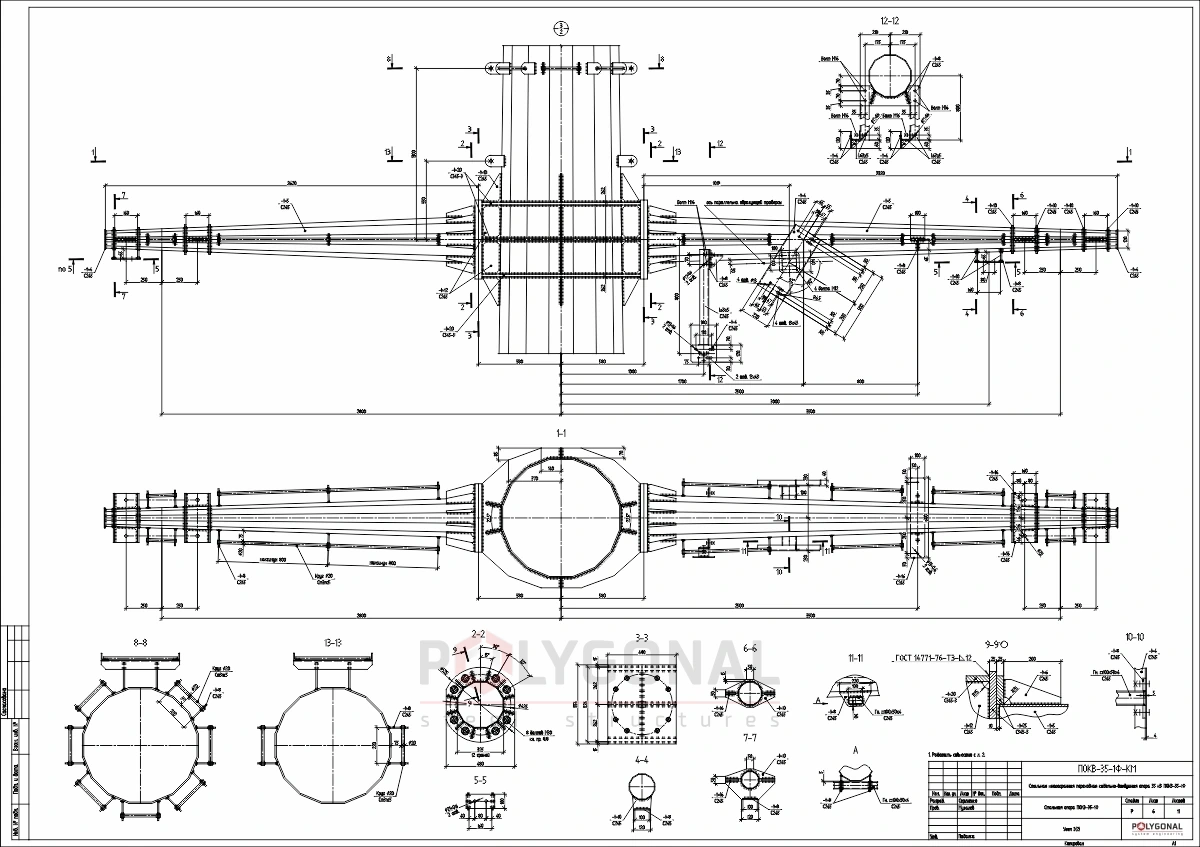
Contents
What we detail
The main areas of KMD work are:
- KMD of the steel structures of power line poles, cellular towers, floodlight masts, antenna supports and other tall engineering structures;
- KMD of structures for process trestles, galleries, pipelines and flues;
- KMD of steel structures of industrial installations, hangars, warehouses and workshops;
- KMD of steel structures of civil buildings and installations;
- KMD of structures of engineering installations;
- KMD of water towers and various tanks.
We carry out KMD work with powerful computers and highly specialised software. This lets us issue drawings of very high quality in optimal time and with few errors. Networking lets an experienced team of engineers work quickly on objects of the highest complexity and any size, and the drawings are built on a 3D model. We do not do KMD at the lowest price, we provide the best ratio of price to quality. Besides drawings we issue information that is read as control code for CNC machines, which process engineers can use for nesting and for calculating consumption rates.
Advantages of our KMD
- support of each project through to the end of erection, with site visits where needed;
- part of the finished drawings handed to production as soon as possible so that fabrication runs in parallel with the drawing work, which greatly shortens the construction schedule;
- an isometric view of the three-dimensional structure on the KMD drawing makes it easier to understand during fabrication and erection;
- end-to-end marking of all parts of the object; a schedule of metal products on every erection drawing; a drawing of each part on a separate sheet;
- a schedule of shipping marks for the project, a summary schedule of metal products, a schedule of erection diagrams, a metal specification for the project, a drawing schedule for the project, a summary take-off of the detailing and a summary take-off of metal for the KMD project;
- the surface area in m² for each part, each mark and the whole structure;
- a set of drawings of plate parts at 1:1 for making cutting templates or nesting maps;
- information that is turned into control code for CNC machines.
The contents of the KMD drawings matter a great deal for carrying out the project: each item helps the process engineer (when developing consumption rates, nesting maps and CNC programmes), the fabricator (when making the product) and the erector (when erecting). The contents can vary with the type of structure.
What is needed to work out the cost
We can quickly give a reasoned commercial offer for KMD work if:
- the set of KM drawings sent to us is complete (if any sheet of the project is missing, the scope cannot be determined; if you can, check that the KM set is complete before sending it);
- the KM project contains a general metal specification;
- the authors of the KM stage are ready to communicate and to deal with any comments (the quality of the KM greatly affects the cost and the total time).
We give the cost and lead time of KMD work within a few hours of receiving the KM documentation (roughly 2–3 hours in working time; we do not price without the source documentation or by phone). The reply states the contents of the KMD set you will receive. KM drawings can be sent by e-mail to info@polygonal.com.ua.
The POLYGONAL engineering team is ready to produce KMD drawings for up to 1000 tonnes of steel structures a month. We specialise in several engineers working online on one project, and working remotely with the customer does not affect quality. If needed we can also fabricate the steel structures, and a licensed construction partner company will erect them at the address given.
How cost and lead time are set
The cost of KMD work is set individually for each project and depends on the complexity of the structure, the weight of the steel structure, the contents and correctness of the KM project supplied, the requirements for documentation and the time limits. The scope of work includes: incoming inspection of the technical documentation, issuing the task to the performers, designing and drawing the parts of the steel structures, drawing the erection diagrams and joints, preparing specifications of assembly and shipping marks, schedules of metal products and materials and, where needed, a schedule of factory welds, checking the documentation, copying, assembling and sending it to the customer.
The cost does not include site trips for the work, author’s engineering supervision or extra pay for drawings in special conditions. The price goes up if the source data have shortcomings (missing or ambiguous dimensions, joints not worked out, welds that cannot be made, no agreement with adjacent elements, no design schemes) or if changes are made to the KM project at the customer’s request; other more complicated conditions also affect it (structures with joints made only with rivets, screws or high-strength bolts, made of light alloys or of several steel grades, for strengthening or reconstruction, or from the drawings of foreign firms).
The lead time depends on the features of the structure, how often parts repeat, how standardised the joints are, how quickly the customer responds to agree changes and errors, and the engineers’ current workload. The exact time is set after a preliminary study of the KM drawings. If needed, drawings can be issued in batches, which lets production be loaded and forced downtime cut; the time for the first batch and the size of later ones are agreed separately.
How to read KMD drawings
Reading a KMD drawing correctly means being able to picture in three dimensions an article shown graphically on a plane. Special knowledge and skills are needed, and the theoretical basis of drawing is descriptive geometry; our advice is for people who already have basic knowledge. The order is:
1. Start with the general data sheet. It refers to the KM drawings the KMD was developed from, lists the conventional symbols, designations and abbreviations adopted in the project, and gives the requirements for fabrication, transport, erection and corrosion protection. The schedule of drawings in the set is recommended to sit on the same sheet.
2. Move on to the erection diagrams, which show where each element goes. Axes are taken from the KM drawings, all shipping marks are marked on the diagrams, sections and joints, and a KMD mark carries an extra KMD serial number (for example К1-3). Joints and field splices made on site are shown on the same sheets or on separate ones.
3. Then open the drawing of a shipping element (mark). It shows the element with dimensions and instructions for assembly and welding; a geometric scheme for complex elements; a specification of part numbers, sections, lengths and mass; a schedule of shipping elements, a steel take-off and the technical requirements. Dimensions are of several kinds: erection, linking, for making the parts, for the relative position of parts and check dimensions.
4. Last come the parts: they are drawn on the sheets of the shipping elements and/or on separate sheets, and a separate part drawing also carries a part specification. Bent and rolled parts have a development with the radius and the direction of bending or rolling; abbreviations such as ВМН or ГМН are explained among the designations adopted in the project.
KM, KMD drawings
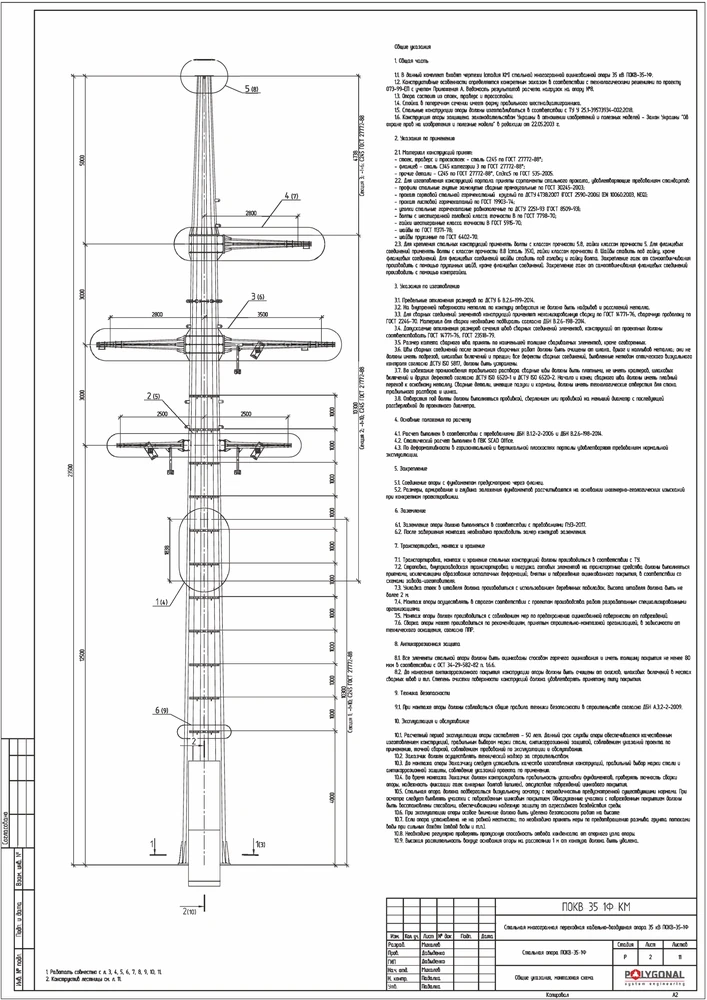
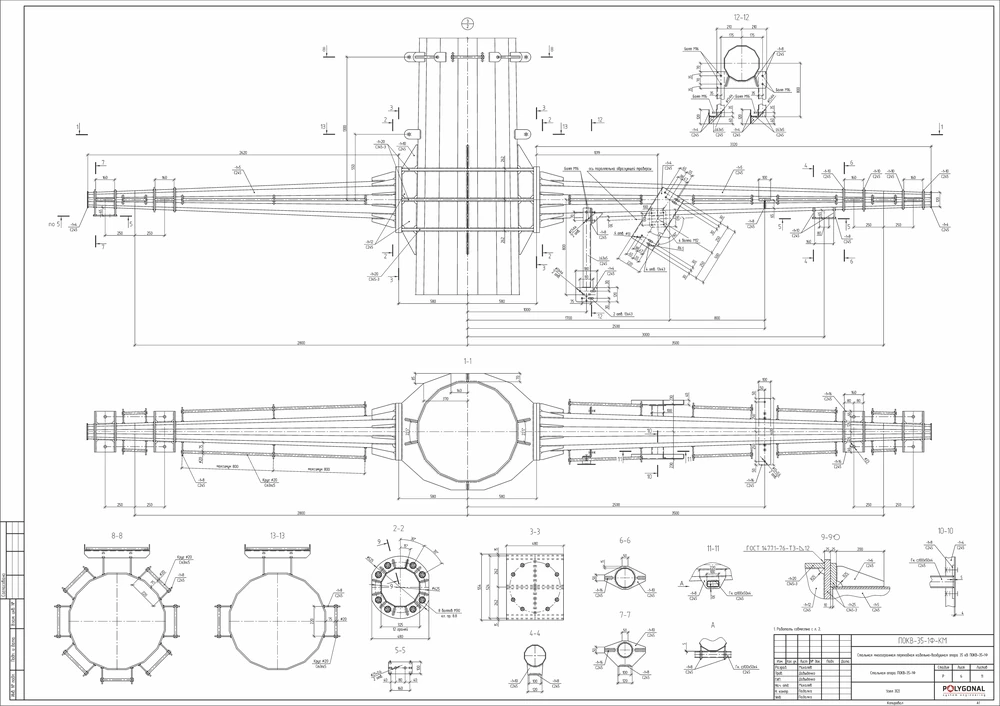
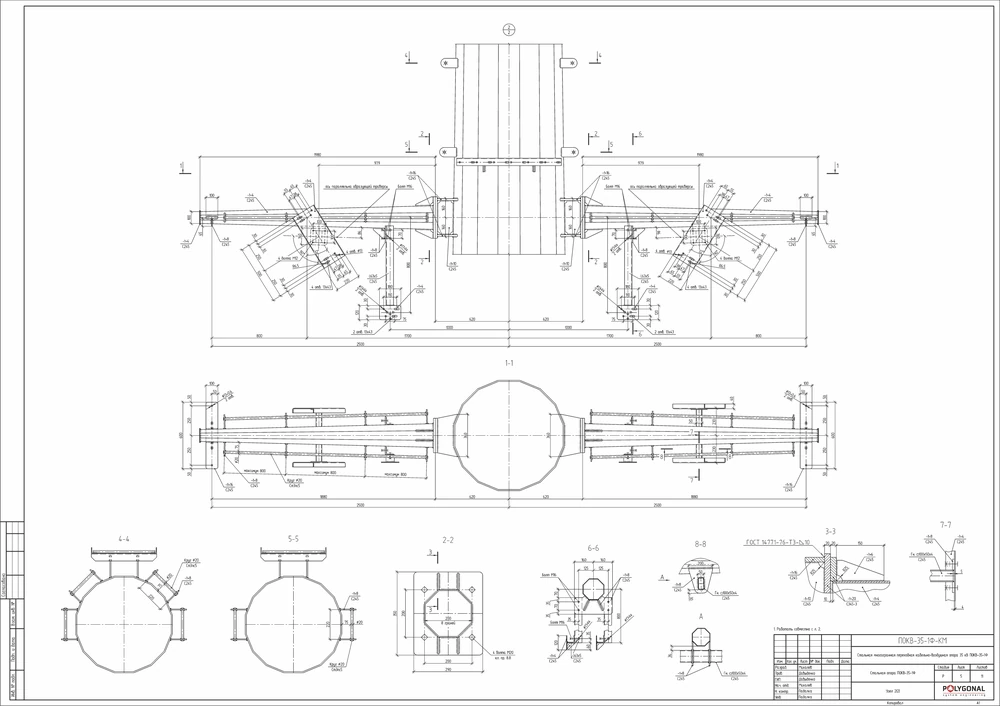
What KMD is: meaning and purpose
KMD stands for “metal structures, detailing” (in Ukrainian, конструкції металеві деталювальні). These are the drawings from which structures are fabricated at the factory and erected on site. Every element is broken down into parts and joints, with dimensions, steel grades, welds and connection details given.
Where KM and KMD are done in two successive steps, KMD is produced after KM and on the basis of it; in the single-step KM-KMD variant the two are combined in a single set. What KM presents as a layout, a cross-section or a joint is spelled out here down to individual parts that can be cut, welded and assembled. The two sets compared:
| Item | KM | KMD |
|---|---|---|
| Meaning | metal structures (in Ukrainian, конструкції металеві) | metal structures, detailing (in Ukrainian, конструкції металеві деталювальні) |
| What it shows | the structure as a whole: layout schemes of elements, cross-sections, joints, loads, a specification of rolled steel | every element and part: dimensions, steel grades, connections, welds, shipping marks |
| What it is for | the data for developing the KMD, the corrosion protection design and the work execution design, and for ordering rolled steel | fabricating the structures in the factory and erecting them |
We produce KM drawings too: KM Drawings: Contents, Stages, Calculations.
KMD within the working documentation
KMD is one part of the working documentation for steel structures, not the whole of it: when the sets are issued separately, it makes up the two main sets of working drawings with KM (in the single-step variant they are combined into KM-KMD). What each set contains is described in KM and KMD Stages: Contents of the Sets, and how drawings are prepared in KM and KMD Drawing Rules.
Updated:
KMD drawings: frequently asked questions
How long does it take to get the cost and lead time for KMD work?
Roughly 2-3 hours in working time after receiving the complete KM documentation. We do not price without the source documentation or by phone.
How much work can the POLYGONAL team handle?
Up to 1000 tonnes of steel structures a month, with several engineers able to work on one project at the same time.
What do I need to send for a KMD commercial offer?
A complete set of KM drawings (no missing sheets) with a general metal specification; it also helps if the KM authors can respond quickly to questions.
What is KMD and what does it stand for?
“Metal structures, detailing” (in Ukrainian, конструкції металеві деталювальні). These are the drawings from which the elements of steel structures are fabricated in the factory and erected on site; where KM and KMD are done in two steps, they are produced from the KM set.
How does KMD differ from KM?
KM shows the structure as a whole; KMD spells out every element and part for fabrication and erection. The comparison item by item is in the table above.
How much does KMD drawing work cost?
There is no fixed price: the cost is worked out for each project from a complete set of KM drawings. What it depends on is described above, in the section “How cost and lead time are set”.
What are the rules for preparing KMD drawings?
Scales, fonts, marking, the columns of the shipping element specification and the mass calculation rules are covered in KM and KMD Drawing Rules; the contents of the KM and KMD sets are described in KM and KMD Stages.
Related products: Steel structure design (structural and detail drawings) · Telecom masts · Overhead power line masts
More on this topic: KM Drawings: Contents, Stages, Calculations · KM and KMD Stages: Contents of the Sets · KM and KMD Drawing Rules: DSTU, Specification, Scales · Steel Structure Calculation: Methods and Checks
Get a quote for your requirements
Send us your requirements — we will calculate the price and lead time.