
Home / Services / Greenhouses: design and manufacture
Service · Greenhouses
Greenhouses design and manufacture
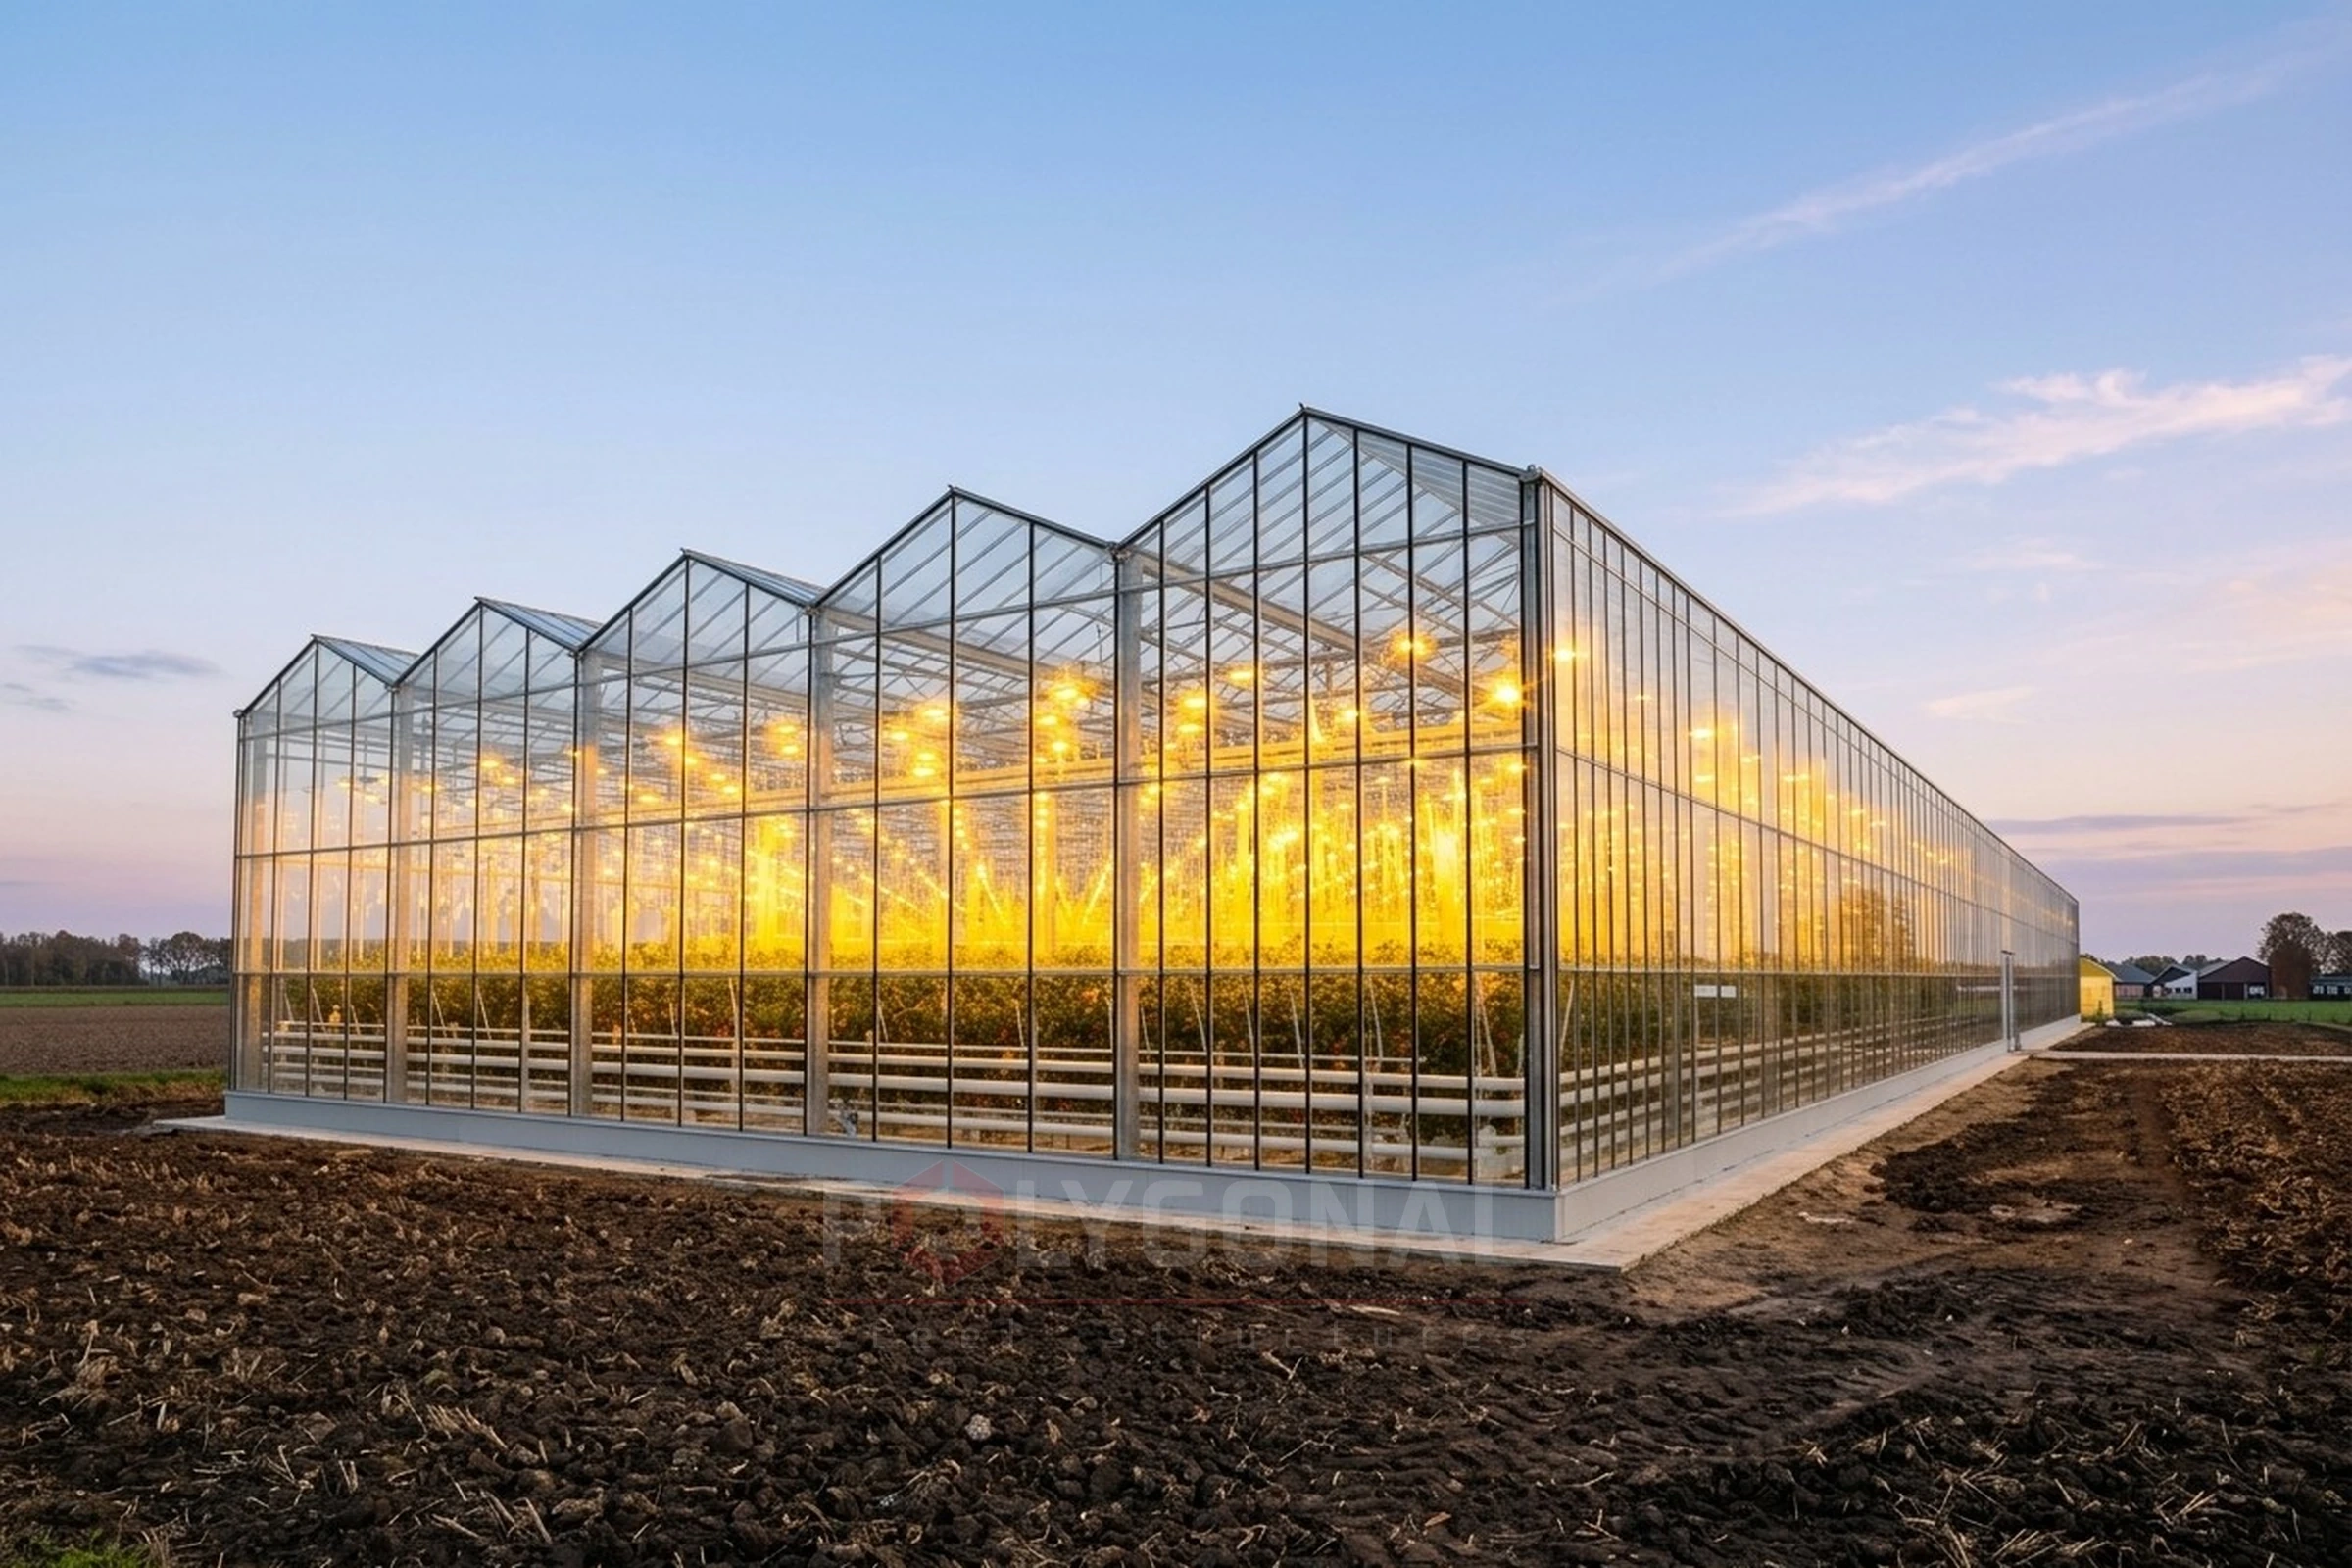
We design and manufacture greenhouses and greenhouse complexes on a turnkey basis: farm, industrial and individual; a licensed construction partner company carries out the installation. A hot-dip galvanised steel frame with translucent glazing in aluminium profiles.
Types of greenhouses
We choose the size, structure and set of engineering systems to suit the crop and the climate zone.
Farm greenhouses
Areas of 57.6 m², 256 m² and 576 m². A frame of light steel profiles, glazing in aluminium profiles, glass and rubber seals, double-glazed sides.
Industrial greenhouses
Spans of 8.0, 9.6 and 12.8 m. A frame of light steel profiles on a precast concrete foundation or bored piles.
Individual greenhouses
For gardeners: seedlings, vegetables, early forcing of greens and flowers. They cover a plot of 12 to 26 m².
Turnkey greenhouse complexes
Design (stage P and working documentation), manufacture, delivery, installation by a partner and staff training.
Advantages of greenhouses
Durable frame
Hot-dip galvanising of steel structures to DSTU EN ISO 1461:2024 keeps them reliable for many years.
More light
Profile sections are chosen by calculation: this sets both the steel consumption and the amount of light entering the greenhouse.
Individual approach
Designs for different crops and different climate zones.
Full cycle
From delivery and customs clearance of greenhouse equipment and design to construction and staff training.
Lasts 30 years or more
An individual greenhouse with a galvanised frame and aluminium profiles lasts at least 30 years.
Design and business plan
We design with partners (stage P and working documentation) and help with a business plan for financing.
Hot-dip galvanised frame
to DSTU EN ISO 1461:2024
Farm greenhouses
Outdoor design temperature is minus 40 °C. The capacities shown are for guidance.
| Parameter | 57.6 m² | 256 m² | 576 m² |
|---|---|---|---|
| Length, m | 9 | 16 | 24 |
| Width, m | 6.4 | 16 | 24 |
| Height to ridge, m | 3.96 | 5 | 5 |
| Heating capacity, MW | 0.044 | 0.18 | 0.36 |
| Design electrical load, kW | — | 5.1 | 5.2 |
Greenhouses: technical specifications
Industrial greenhouses
A frame of light steel profiles, corrosion protection by hot-dip galvanising to DSTU EN ISO 1461:2024. The structures stand on a precast concrete foundation or bored piles; the plinth is reinforced concrete, cast in place or precast.
- 8.0 m span: column height from plinth to gutter from 4.5 m
- 9.6 m span: column height from 4.0 m
- 12.8 m span: column height from 5.0 m
Individual greenhouses
Thanks to galvanised steel structures and aluminium profiles, the service life of an individual greenhouse is at least 30 years. The glazing is sealed with the rubber profile supplied in the kit, in white or black on request. Sliding doors save space on the plot; ventilation is through roof and end vents.
The greenhouse is installed on a strip foundation. Recommendation: a cast-in-place strip foundation of B12.5 concrete, 150–200 mm wide and 700–800 mm high, on 100 mm of compacted crushed stone; the top of the foundation should be 200–300 mm above the plot’s grade level.
To avoid broken glass in winter, clear snow from the roof or remove the roof glass in advance. The installation sequence is described in the instructions supplied with every product; two fully equipped greenhouses of any size fit into a Gazelle van.
Engineering systems
Depending on the type, greenhouses can be equipped with:
- ventilation (natural; in industrial greenhouses up to 25% of the roof area opens, automatically or manually)
- shading screens (shade and heat retention)
- heating, irrigation and drip irrigation
- supplementary and standby lighting
- automatic control of the microclimate and plant nutrition
- growing trays, internal gutters, collection and reuse of drainage
- cooling and humidification, carbon dioxide supply
Design and installation
We design greenhouse complexes together with partners: stage P and working documentation. We help prepare a business plan for construction financing. Our partners are Dutch consulting companies.
Installation is carried out by experienced crews of a licensed partner company with modern lifting and assembly equipment, which keeps to the schedule. A greenhouse complex is an industrial enterprise with its own infrastructure (access roads, sorting and storage rooms, utility and administrative buildings), so it is important to plan the stages of preparatory, design and construction work correctly.
Industrial greenhouse: what it is and how it differs from a farm greenhouse
An industrial greenhouse is a production building for the commercial growing of vegetables, leafy greens, flowers or seedlings. It is designed as part of the growing technology: the crop and the climate zone determine the size, the structure and the set of engineering systems.
It differs from a farm greenhouse mainly in scale and in the design approach. The dimensions of farm greenhouses are given in the “Farm greenhouses” table on this page, those of industrial ones in the “Industrial greenhouses” section. Both have a hot-dip galvanised steel frame. The set of engineering systems depends on the type of greenhouse (the list is in the “Engineering systems” section).
What the frame of an industrial greenhouse consists of
The frame rests on steel columns set on a foundation and plinth (the foundation types and column heights are given in the “Industrial greenhouses” section). At the top of the columns there are gutters, which collect rainwater from the roof and carry it away.
The roof framing is usually made of steel profiles that carry the translucent enclosure: aluminium profiles, glass and rubber seals. The final make-up of these parts depends on the project.
The frame passes its loads to the foundation and then to the ground, and it is calculated for more than its own weight, wind and snow. Plants carried on hanging support systems add to the load, and so does equipment fixed to the structure: shading screens, heating, supplementary lighting, irrigation pipework. Snow and wind loads depend on the region, while the crop and the equipment depend on your growing technology, so name them before the calculation begins.
On preparing the structure for galvanising, see the article Designing Steel Structures for Hot-dip Galvanising; on how humidity and the environment affect the service life of the coating, see Hot-dip Galvanising Service Life.
What data we need to calculate an industrial greenhouse
To begin with, the greenhouse area, the crop and the region of construction are enough. For a more accurate calculation, add:
- the size and terrain of the plot, and the access roads;
- soil data (the results of an engineering-geological survey): it determines the choice between a precast concrete foundation and bored piles;
- the growing method: it affects the loads on the frame and, as a rule, the height of the greenhouse;
- the sources of heat, water and electric power available on the plot;
- the systems you need: ventilation, shading, heating, irrigation, supplementary lighting, automatic microclimate control;
- whether you will build in several phases: expansion is best built into the design from the start;
- whether you need a loan for the construction: we will help with a business plan for the lender.
Greenhouses: frequently asked questions
What greenhouses do you make?
Farm, industrial and individual greenhouses, as well as turnkey greenhouse complexes.
What is the frame made of?
Light steel profiles, hot-dip galvanised to DSTU EN ISO 1461:2024. The translucent enclosure is made of aluminium profiles, glass and rubber seals.
Can you help with the design and business plan?
Yes. We design together with partners (stage P and working documentation) and help with a business plan for financing.
What is the service life of an individual greenhouse?
At least 30 years, thanks to galvanised structures and aluminium profiles.
What is an industrial greenhouse?
A production building for the commercial growing of vegetables, leafy greens, flowers or seedlings. It consists of a steel frame on a foundation, a translucent enclosure and engineering systems: ventilation, heating, irrigation, shading and microclimate control.
How does an industrial greenhouse differ from a farm greenhouse?
In scale and in the design approach. Farm greenhouses come in standard sizes, given in the table on this page; the dimensions of industrial ones are in the “Industrial greenhouses” section. Both have a frame of light steel profiles with hot-dip galvanising.
What does the frame of an industrial greenhouse consist of?
Columns on a foundation, gutters at the top of the columns, roof framing (usually steel) and the translucent enclosure. The gutters carry rainwater away from the roof, and the roof framing carries the enclosure.
Where do I start if I need an industrial greenhouse?
Send the area, the crop and the region: that is enough for a first calculation. After that we will need data on the plot and the soil, the available sources of heat, water and electric power, and a list of the systems you want in the greenhouse.
Who installs an industrial greenhouse: you or a partner?
Installation is carried out by a licensed construction partner company. We design and manufacture the steel frame.
Greenhouses: design and manufacture: related solutions
Planning a greenhouse?
Send us the size, the crop and the region. We will prepare a proposal and calculate the price.